7 bed, 10 bath House at 7801 Hillside Ave, Los Angeles
7 bed · 10 bath · 7,130 sqft · House
Listed by Manuela Villa · Lic# 01900049 · Compass
7801 Hillside Ave, Los Angeles, CA 90046
Home highlights
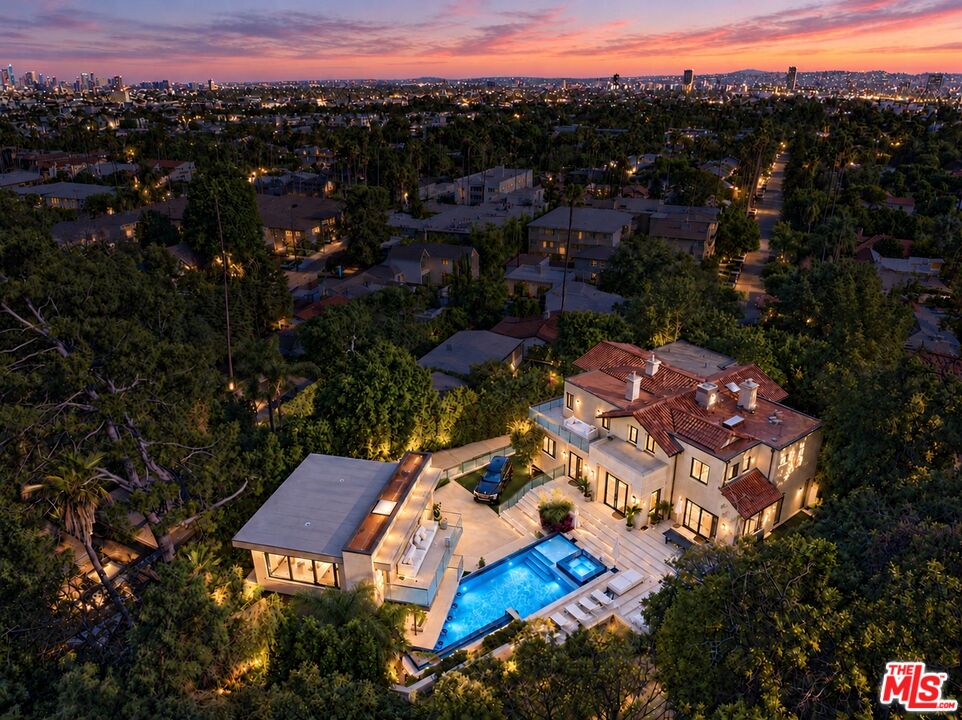
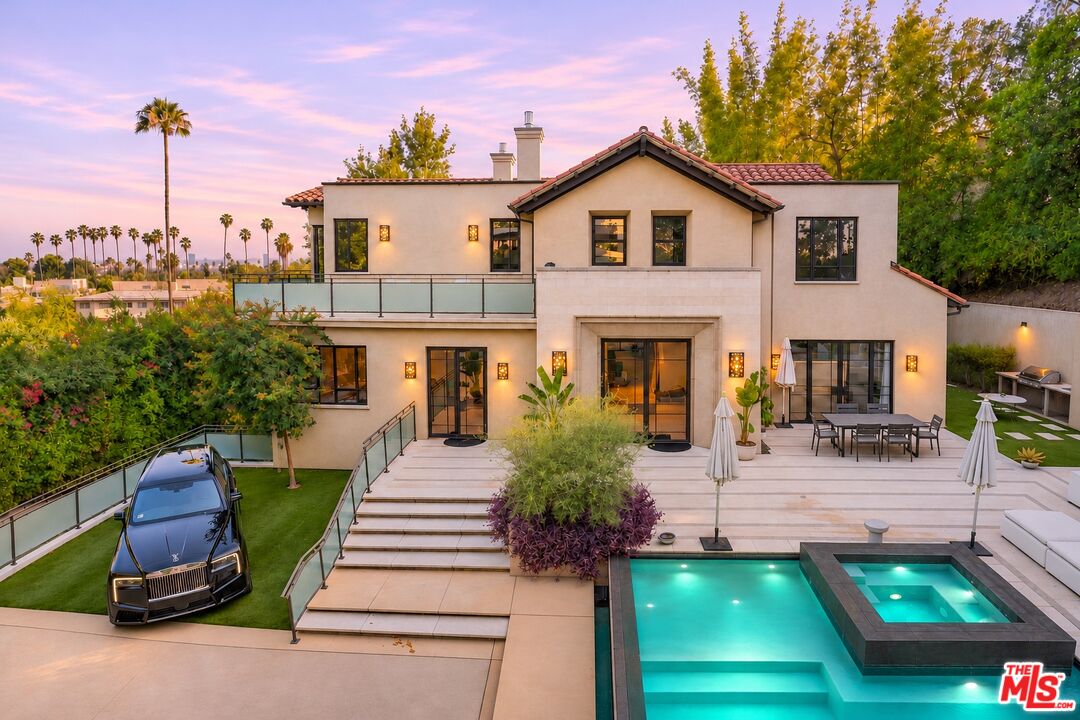
7 bed, 10 bath House for rent at $37,500/mo in Los Angeles, CA 90046. Available now, short or long-term! Perched in the prestigious Hollywood Hills just above the world-famous Sunset Strip, 7801 Hillside is a gated resort-style compound offering exceptional scale, privacy, and panoramic front row city views. Set on nearly half an acre, the property spans approximately 7,200 square feet with 7 bedrooms and 10 baths, including a detached private guest house, state-of-the-art theater, gym, and spa-like amenities, all enhanced by its A-list celebrity pedigree. Upon entry, a resort-caliber pool and spa set the tone featuring a swim-up bar, fire pit, and striking infinity-edge black wet walls that create a dramatic, hotel-inspired backdrop. Built in 2015, the home seamlessly blends contemporary design with elegant architectural arches and is offered furnished with predominantly new Restoration Hardware pieces, capturing sweeping city and mountain views from nearly every room. Oversized windows and glass doors flood the interiors with natural light, while impressive high ceilings, rich finishes, surround sound throughout, ambient LED lighting, and a full Crestron smart home system with security cameras complete the experience. On the ground floor, an open family room with fireplace and LED colored lighting flows into the fully equipped chef's kitchen with Brazilian quartzite countertops, top-of-the-line Viking appliances, and a double-sided breakfast bar perfect for entertaining. A butler's pantry leads to the formal dining room, featuring white beamed ceilings, graceful arched windows, and floor-to-ceiling steel-framed French doors opening to an outdoor lounge and grassy lawn. Mature bamboo surrounds the space, creating a serene, private retreat. Step further into the formal living room, where a refined yet inviting atmosphere unfolds featuring light floors, a sleek fireplace, and a baby grand piano as a sophisticated focal point. Matching floor-to-ceiling steel-framed French doors fill the living room with natural light and open to a tranquil outdoor lounge, while matching doors at the opposite end lead to the pool and spa, creating an effortless indoor-outdoor flow. Clean architectural lines, warm ambient lighting, and curated finishes complete this tranquil, gallery-like setting ideal for both entertaining and quiet relaxation. This level also features a bedroom suite (currently a gym), billiards room with wet bar, and guest powder bath. Upstairs, the expansive primary suite captivates even the most discerning clients with stunning panoramic downtown city views, a fireplace, and a private lounge retreat framed by twinkling lights. The spa-inspired marble bath features a soaking tub positioned toward the skyline and a steam shower, complemented by a generous boutique-style closet and a private balcony to enjoy the LA vistas. Three additional bedroom suites, each with en-suite baths and keypad locks, complete the upper level. On the lower level, a state-of-the-art screening theater anchors the space, complemented by a stylish powder room, a private guest suite, and a well-appointed laundry room. Fully detached and positioned at ground level by the pool, a dedicated entertaining pavilion with surround sound music features an outdoor lounge, powder room and separate outdoor shower. Above, and set over the garage, the guest house offers panoramic city views, a full bath, and multiple terraces designed to capture the skyline from every angle. Gated motor court with parking for 10+ cars ensures both convenience and discretion. Won't last!
Copyright The MLS. All rights reserved. Information is deemed reliable but not guaranteed.
Source: CLAW #26106462
Listing data checked:
Property details
Provided by The MLS™/CLAW
- Year built
- 2015
- Full bathrooms
- 10
- Cooling
- Central
- Heating
- Central
- Laundry
- Room, Laundry Area, Inside
- Flooring
- Hardwood, Stone Tile, Wood, Tile, Other, Mixed, Ceramic Tile, Carpet, Marble
- Furnishing options
- Furnished Or Unfurnished
- Parking
- Driveway, Oversized, Parking for Guests, Parking for Guests - Onsite, Garage - 2 Car, Gated, Private Garage, Private, Driveway Gate, Door Opener, Auto Driveway Gate, Controlled Entrance, Driveway - Concrete, Garage, On street, Offsite, Other, Side By Side
- Parking spaces
- 12
- Garage spaces
- 2
- Pool features
- Heated, Waterfall, Tile, Private
- Pool
- Yes
- Spa features
- Private, Heated
- Spa
- Yes
- Architectural style
- Contemporary
- Views
- City, City Lights, Hills, Green Belt, Courtyard, Pool, Water, Trees/Woods, Tree Top, Skyline, Mountains, Panoramic, Other
- Rooms
- Billiard Room, Bar, Basement, Breakfast Bar, Bonus Room, Breakfast, Breakfast Area, Den/Office, Dance Studio, Crafts, Art Studio, Gym, In-Law Suite, Library/Study, Living Room, Office, Media Room, Other, Pantry, Patio Covered, Patio Open, Powder, Primary Bedroom, Projection, Rec Room, Retreat, Sauna, Separate Family Room, Separate Maids Qtrs, Service Entrance, Sound Studio, Studio, Study/Office, Study, Two Primaries, Walk-In Closet, Walk-In Pantry, Workshop, Formal Entry, Family Room, Entry, Dressing Area, Great Room, Guest House, Guest-Maids Quarters, Home Theatre, Dining Room, Dining Area, Card Room, Utility Room
- Security features
- Gated, Exterior Security Lights
- Lot size (acres)
- 0.436
Amenities
- Swimming Pool: Private pool
- Spa: Yes
- Yard: No
- Dishwasher: Yes
- Microwave: Yes
- Refrigerator: Yes
Details
- Fireplace: No
- Cooler: Yes
Neighborhood
This 7 bed, 10 bath House is located in Los Angeles, CA. It comes with a private pool, air conditioning.
Frequently asked questions
How much is rent for this House in Los Angeles?
This 7 bed, 10 bath House is listed at $37,500/mo.
How many bedrooms and bathrooms does this rental have?
This home has 7 bed and 10 bath, with 7,130 square feet of living space.
Is this rental furnished?
The MLS lists these furnishing options: Furnished Or Unfurnished.
Location
Explore the Neighborhood
Street-level view · powered by Google Street View
Automated rental market estimate based on 5 qualifying rental comparables in this area
E-rent Value™
$52,475Est.
suggested base rent / month
Range: $48,275 – $56,675/mo
E-sale Value™
$13,993,000Est.
estimated sale value
4.5% cap rate · income approach
Market Position
Well Below Market$37,500/mo
Last listed
$27,287Fair Value
$52,475Above Market →
$77,663
Well Below Market
Significantly under market rate
Licensed appraisers: EMLAKIE rental comp data is available for income-approach valuations. Contact appraisers@emlakie.com for comp exports.
E-rent Value™ and E-sale Value™ are EMLAKIE's automated estimates based on active comparable listings and are not a licensed appraisal. Actual rental and sale values may vary. Consult a licensed real estate professional for a precise valuation.
Home services
Considering home security? Check Vivint’s options, pricing, and service availability directly. Renters should confirm installation permission with their landlord.
Explore Vivint home security (opens in a new tab)Referral disclosure: we may receive a credit if you sign up through this link.